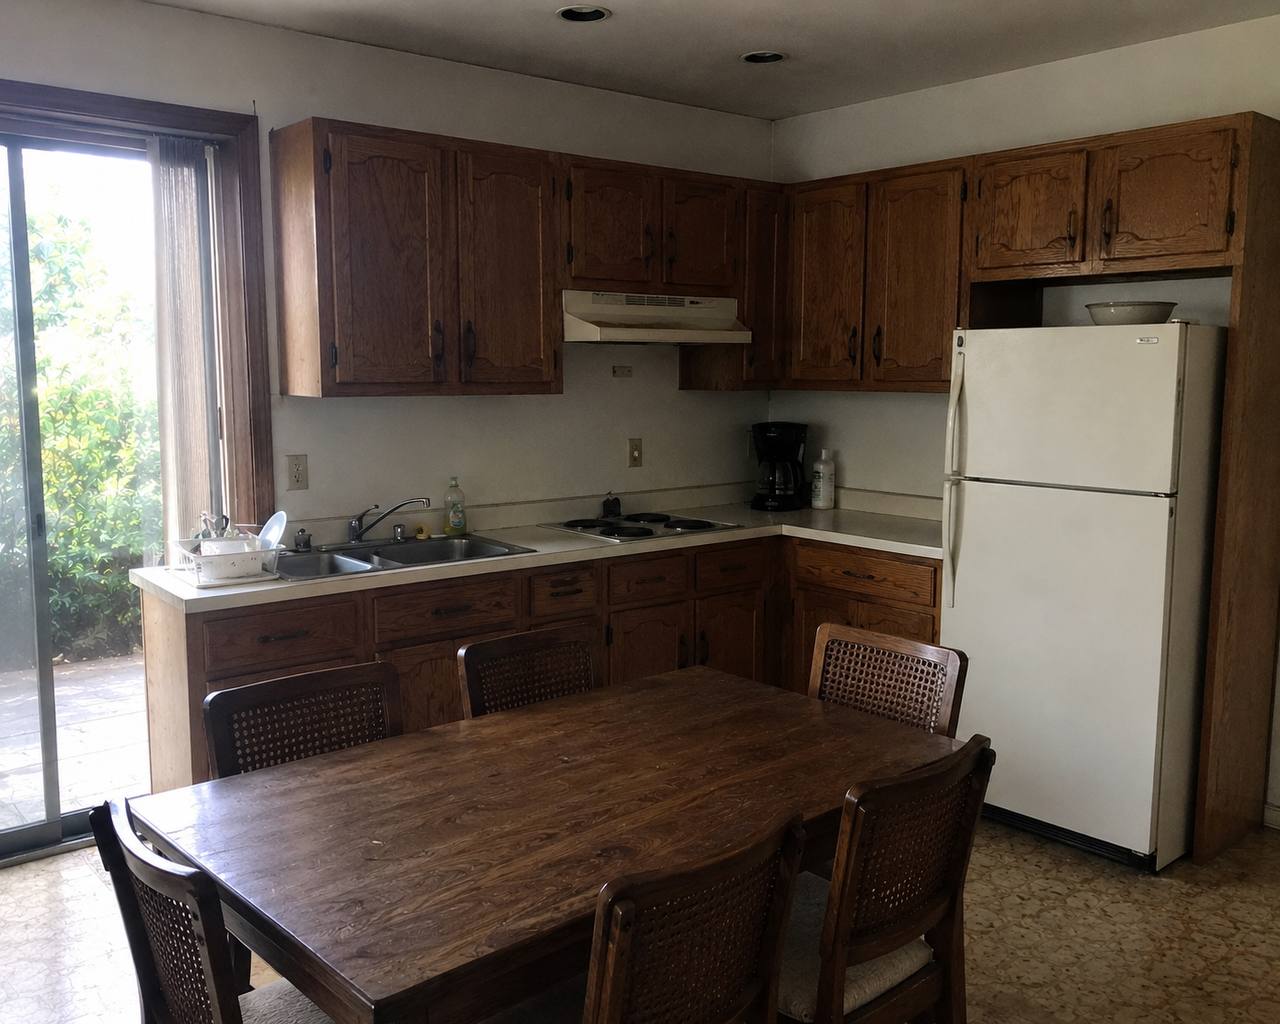
The existing kitchen featured an outdated and inefficient layout that no longer met the functional or aesthetic expectations of a contemporary living space. Traditional wood cabinetry, laminate countertops, dated appliances, and patterned flooring contributed to an overall aged appearance and lacked visual cohesion.
Although the kitchen provided a considerable amount of cabinetry, the existing configuration did not make efficient use of the available space. Storage was fragmented, work surfaces were limited, and the relationship between the kitchen and adjacent dining area lacked a clear sense of organization. The conventional dining table also occupied a significant portion of the room, limiting circulation and reducing opportunities for additional storage and multifunctional use.
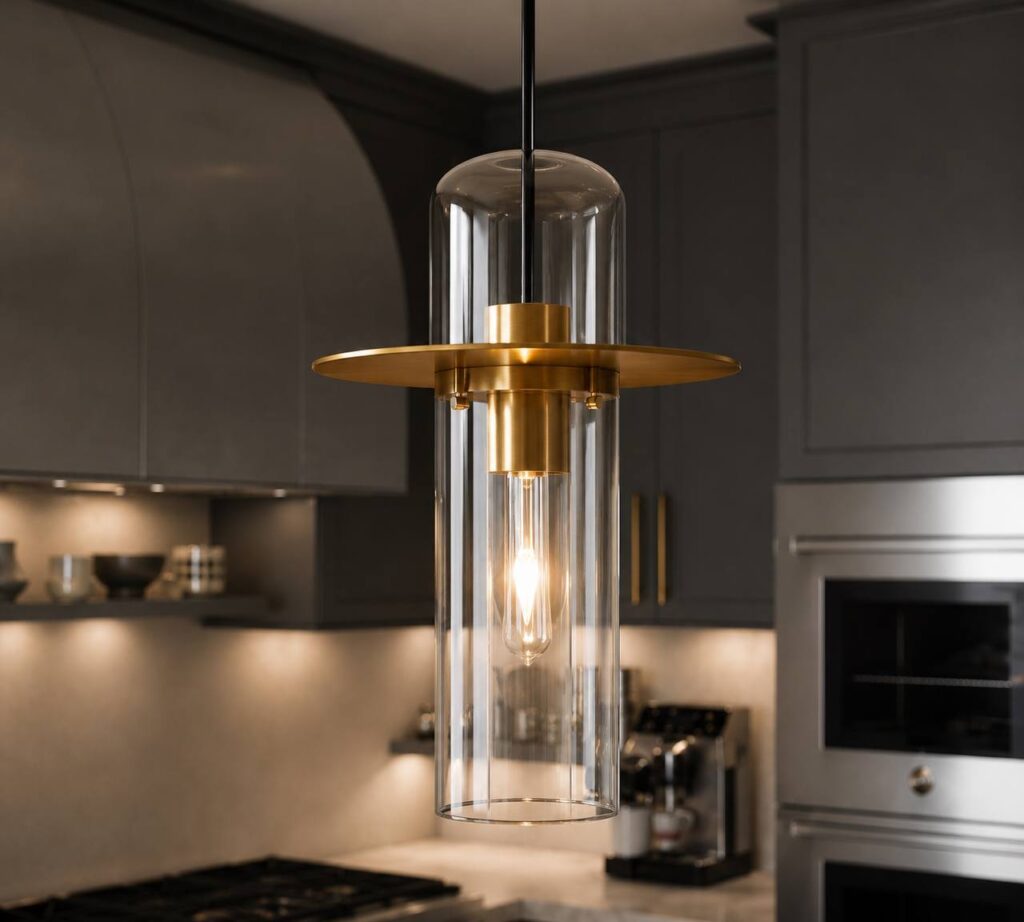
Lighting was another key limitation. Minimal recessed lighting and the absence of layered task and accent lighting resulted in a relatively flat and dim environment. The existing finishes, appliances, hardware, and cabinetry also lacked the architectural character and level of refinement envisioned for the renovated space.
The primary challenge was therefore not simply to update the appearance of the kitchen, but to completely rethink how the space could function. The renovation aimed to maximize storage, improve circulation and workspace, integrate dining more efficiently, introduce stronger architectural elements, and create a cohesive contemporary kitchen suitable for both everyday living and entertaining.
Proposed Design | After Renovation
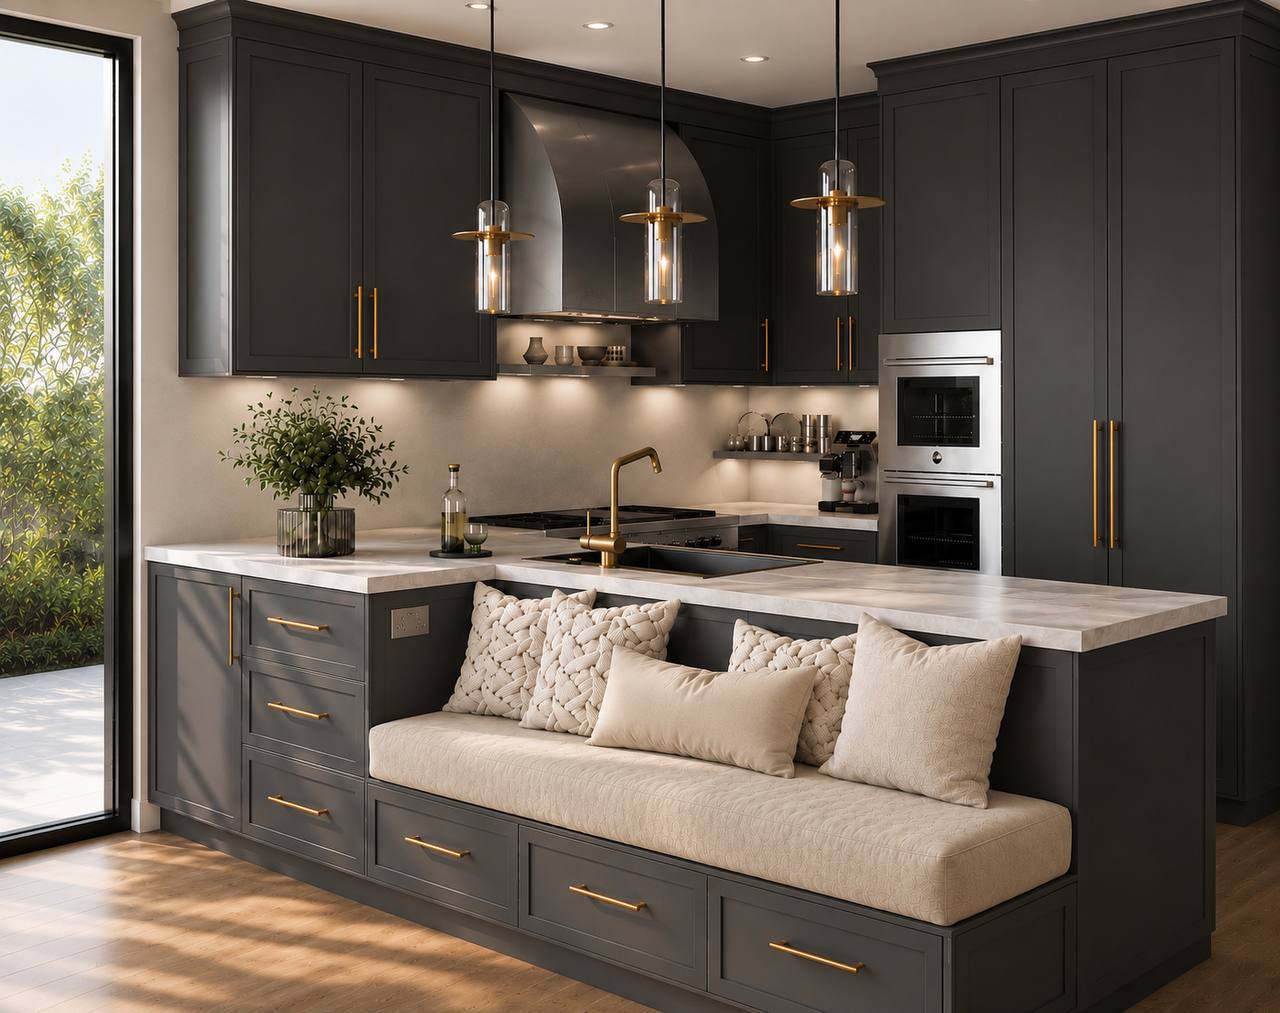
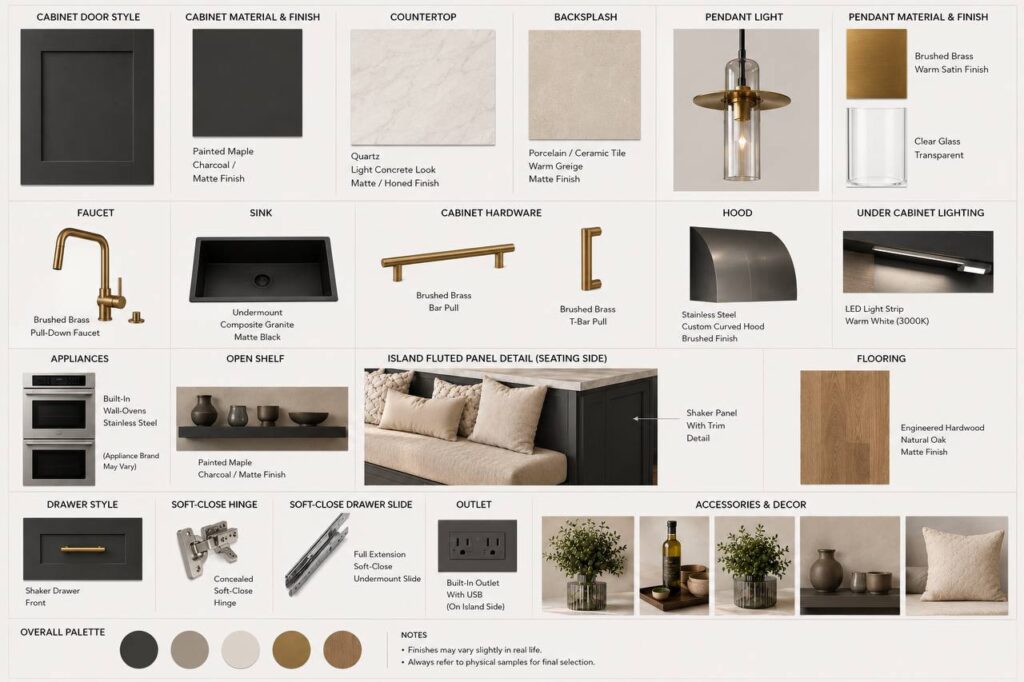
The redesigned kitchen transforms the existing space into a sophisticated, functional, and visually cohesive environment. The new layout improves circulation and makes more efficient use of the available space, while full-height custom cabinetry significantly increases storage and creates a strong architectural presence.
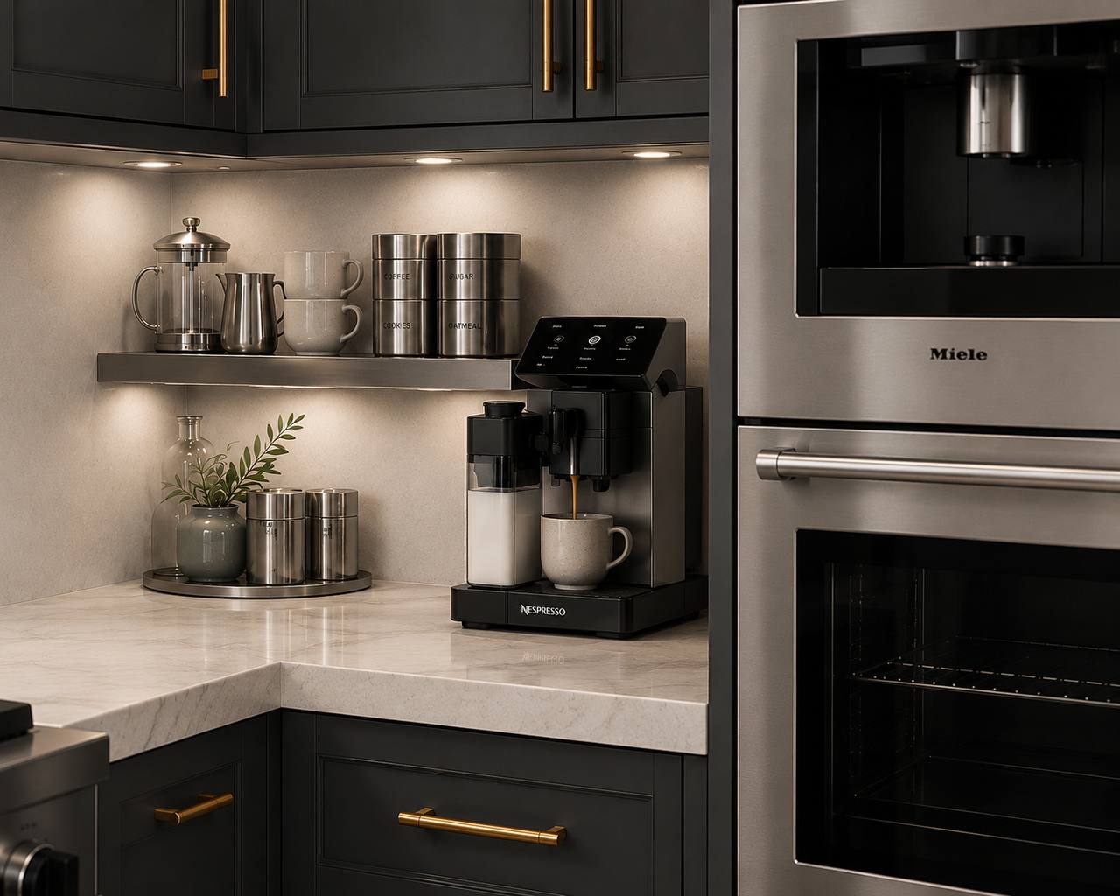
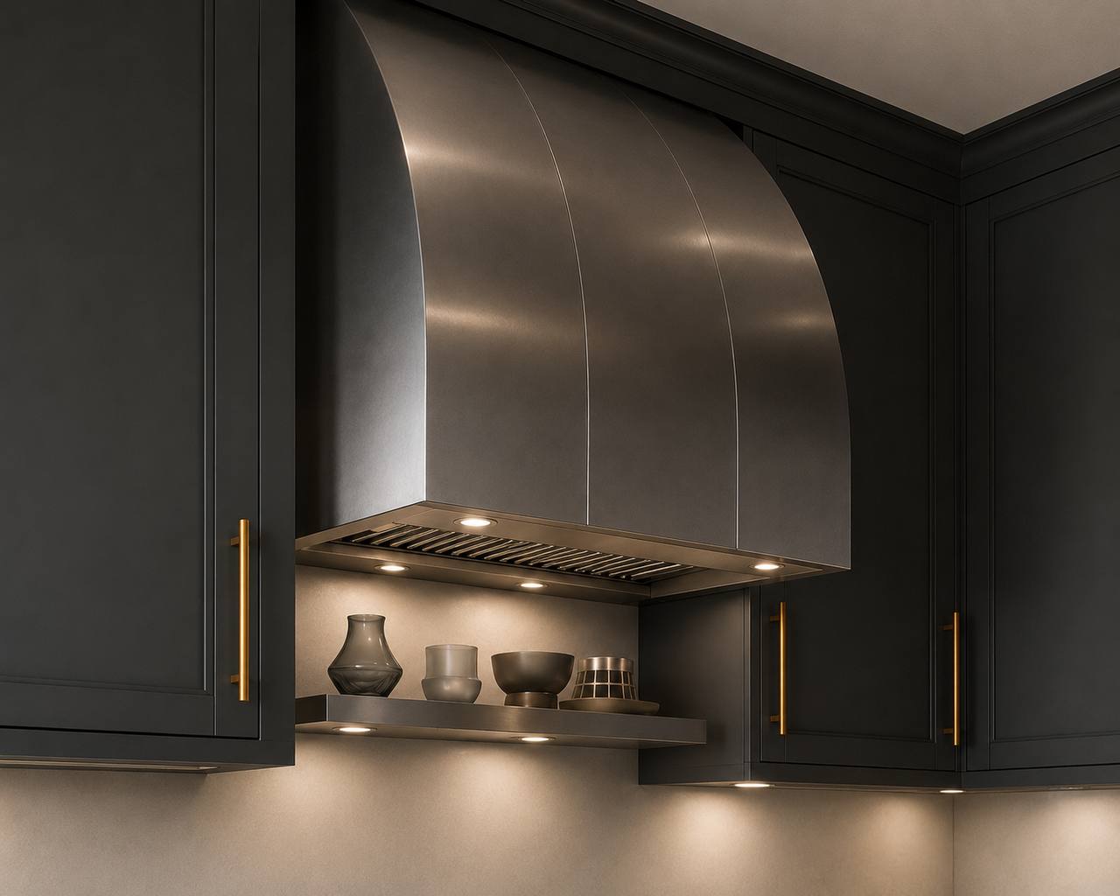
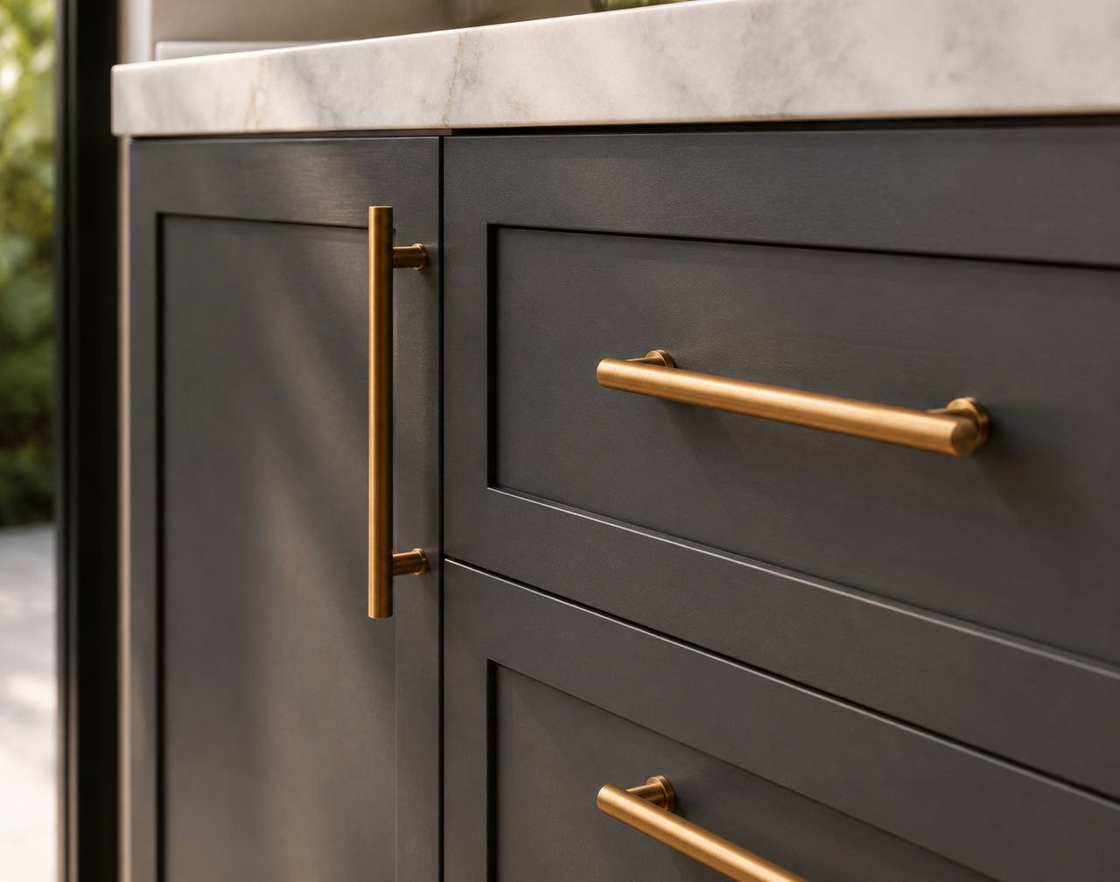
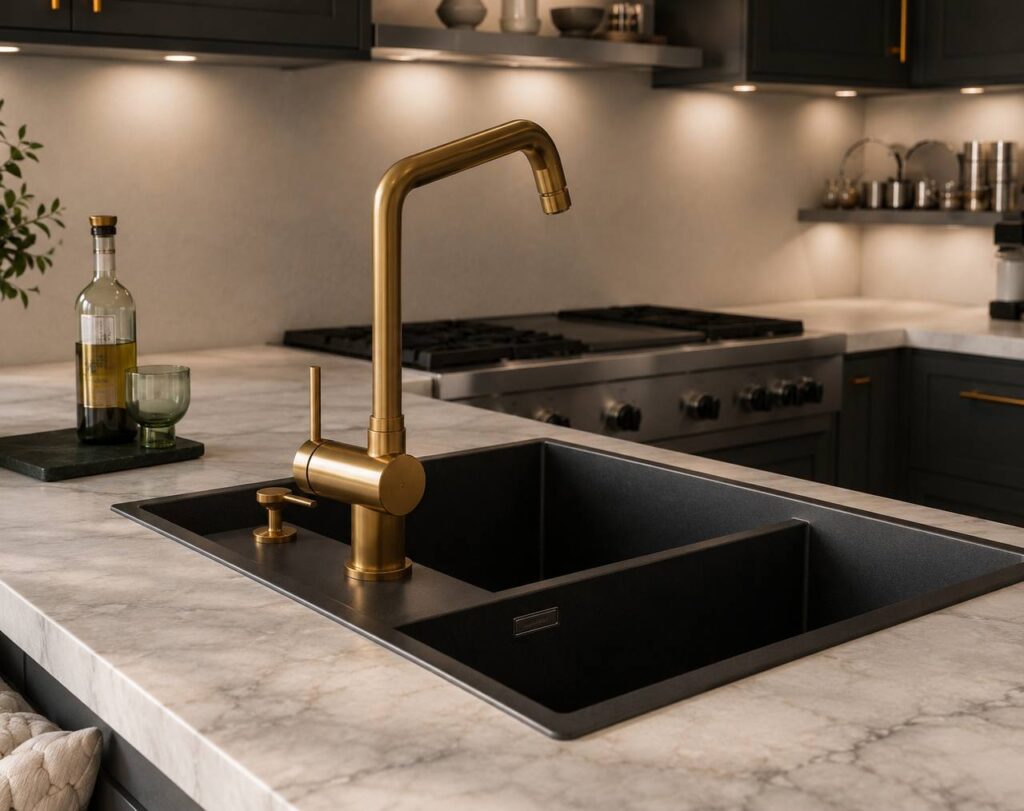
The dark cabinetry is balanced with light stone countertops and backsplash surfaces, while warm brass hardware and pendant lighting add contrast and elegance. Integrated appliances and layered lighting contribute to a clean, streamlined appearance and enhance both functionality and atmosphere.
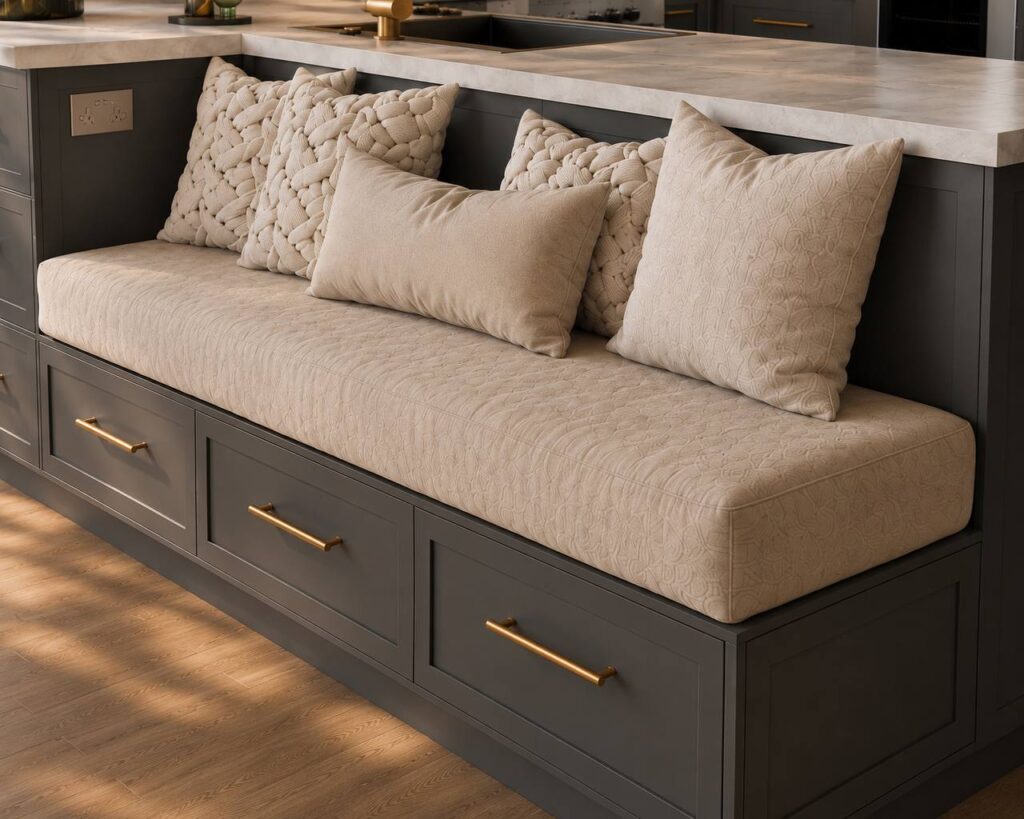
A custom multifunctional peninsula serves as the focal point of the design, providing additional workspace and storage while incorporating a built-in banquette for casual dining. This solution replaces the conventional dining arrangement and allows cooking, dining, storage, and gathering to function seamlessly within one unified contemporary space.